Making the first plan the easy part
Most buildings start as a rough sketch, and measuring it up takes hours in CAD. We think it should take a minute.
What we believe
Start from what people already have
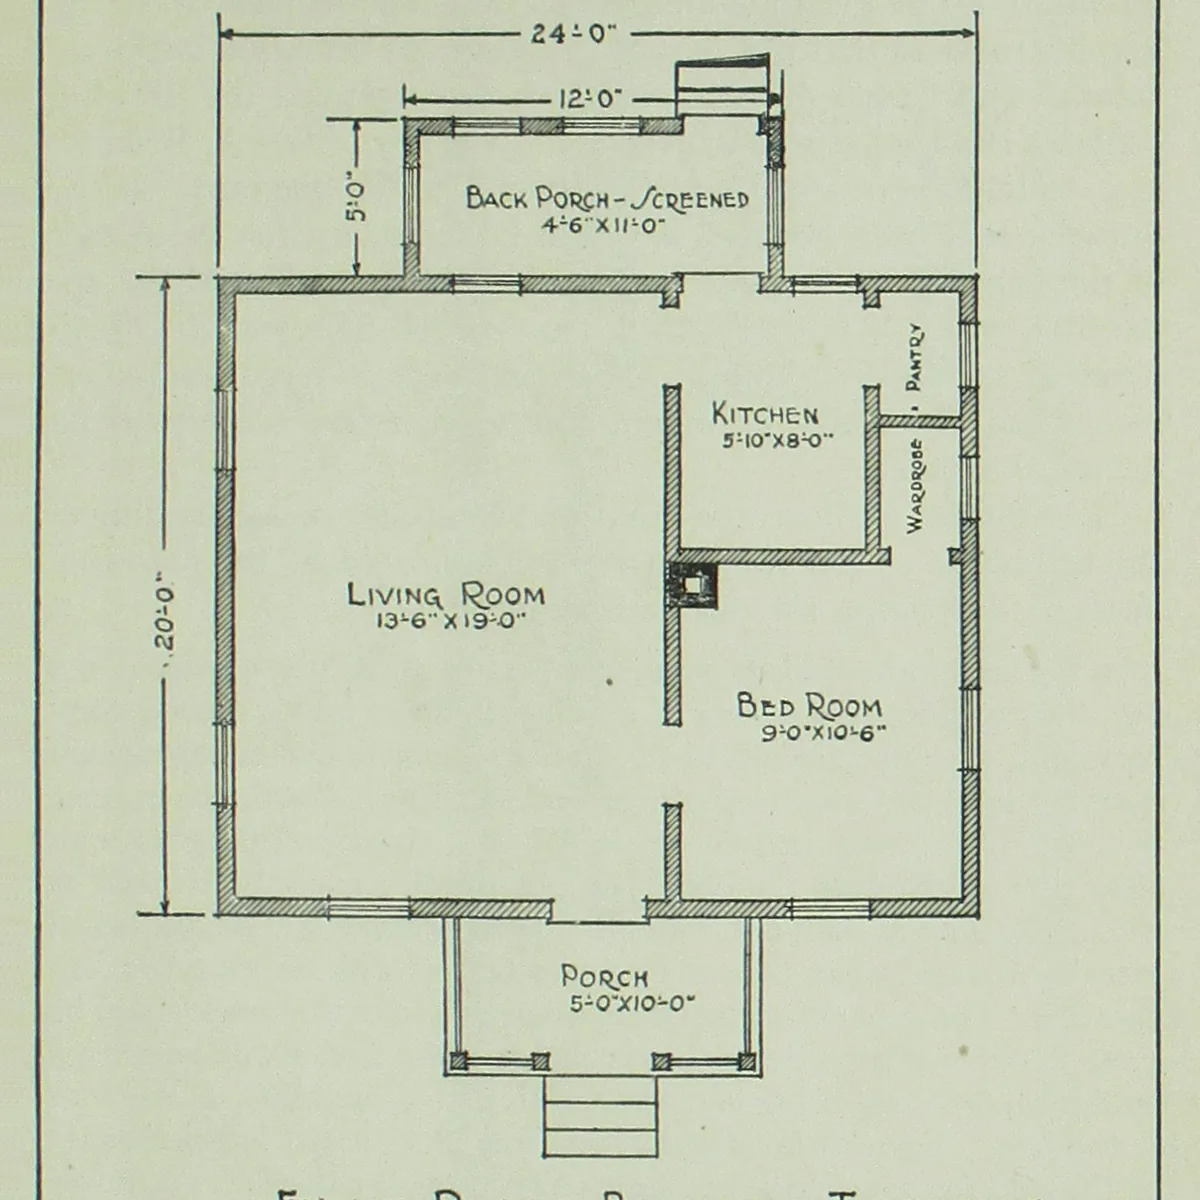
Most buildings begin as a sketch. We read that sketch instead of asking you to redraw it.
Never invent a dimension
If a drawing does not say how big something is, we ask. A plan that looks precise but is wrong is worse than no plan.
One document, many views
The 2D plan, the 3D model, the quantities and the exports are the same data, so they always agree.