For CAD drafters
Stop tracing floor plans by hand
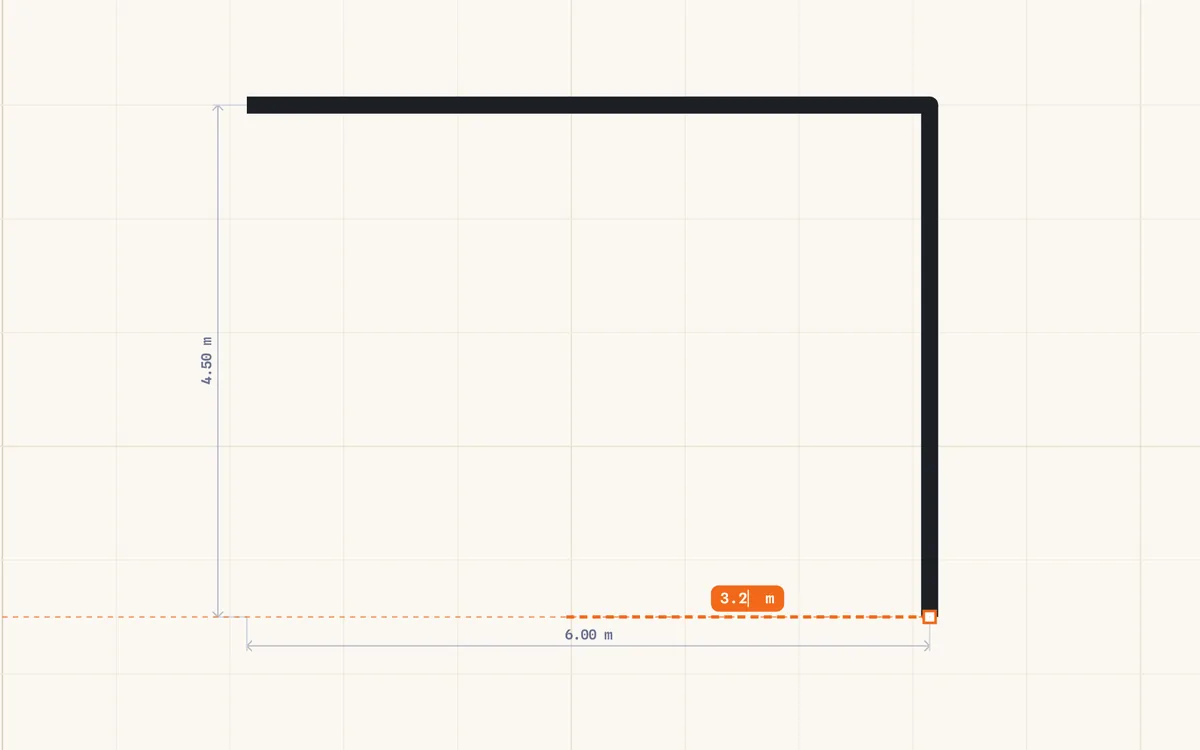
What you get
- Walls, doors, windows and labels on their own layers
- Feet or metres set in the file
- 1 credit a DXF, or included in Pro
Try it on your drawing
Photo, PDF, DXF or SVG · free, no sign-up
Or try a sample:
Questions
Do you export DWG?+
We export DXF, which every CAD tool that reads DWG also reads. Open it in AutoCAD and save it as DWG in one step.
Does it keep the real sizes?+
Yes, when sizes are written on the drawing. Planel reads them and builds the walls to them. If the numbers have no unit mark it picks the unit they must be in and asks you to check one size. A drawing with no sizes comes in at its own proportions, and you type its real width once.
Is it free?+
Your first conversion is free with no account. A free account gets 3 credits every month; a credit converts one drawing. PDF and PNG exports carry a small Planel mark on the free plan, and a DXF costs 1 credit. Pro includes 100 credits a month and every export without the mark.