Turn a floor plan into a 3D model you can walk through
Upload a 2D plan. Walk through it in 3D, built from its real walls.
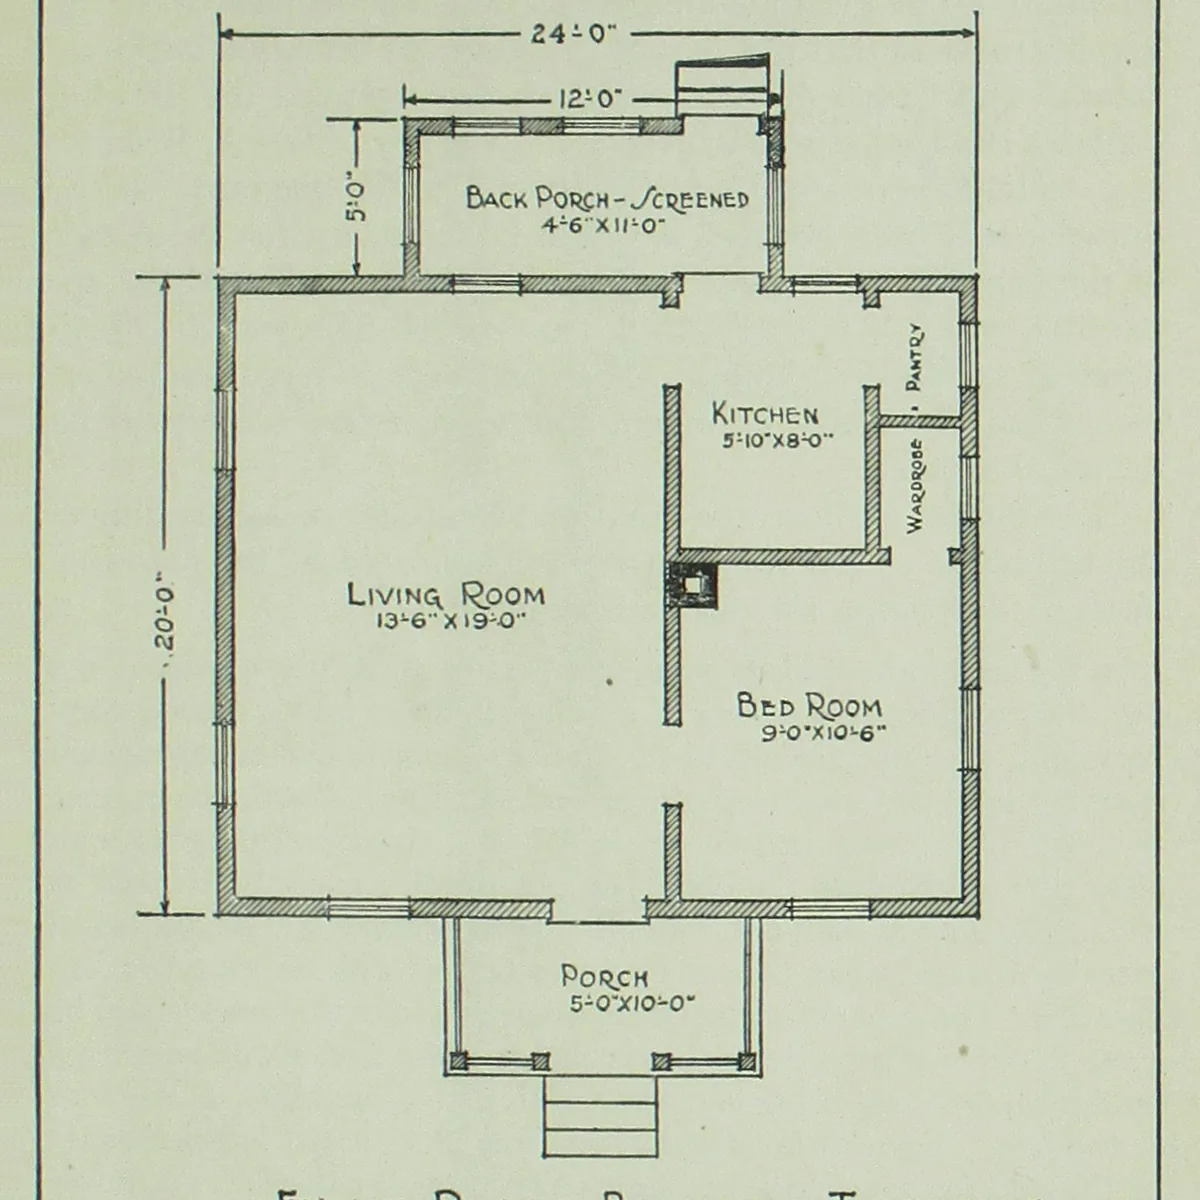
Drawing
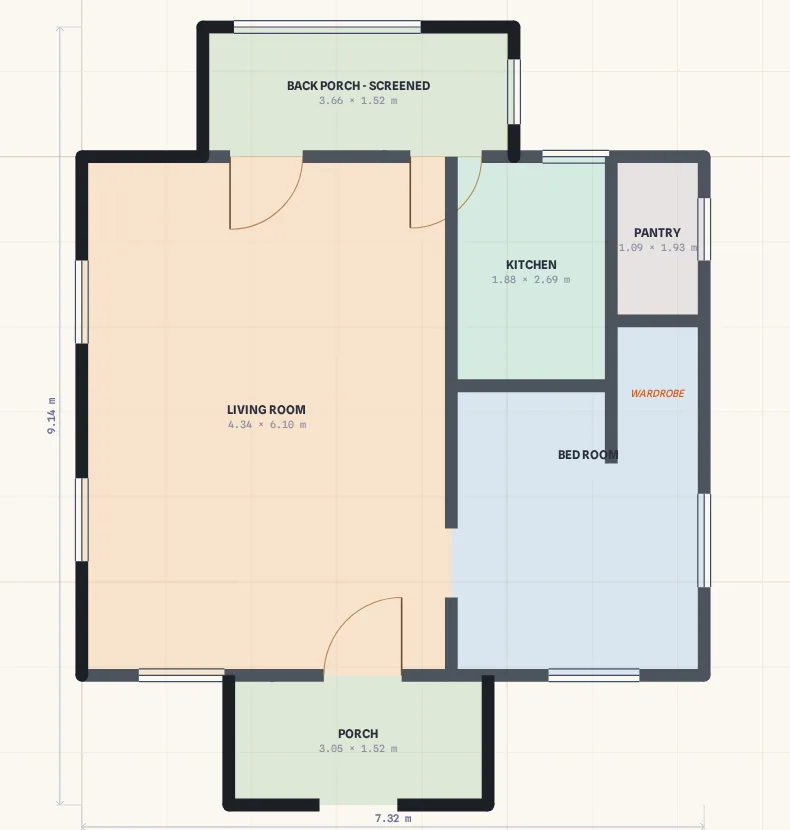
Editable plan
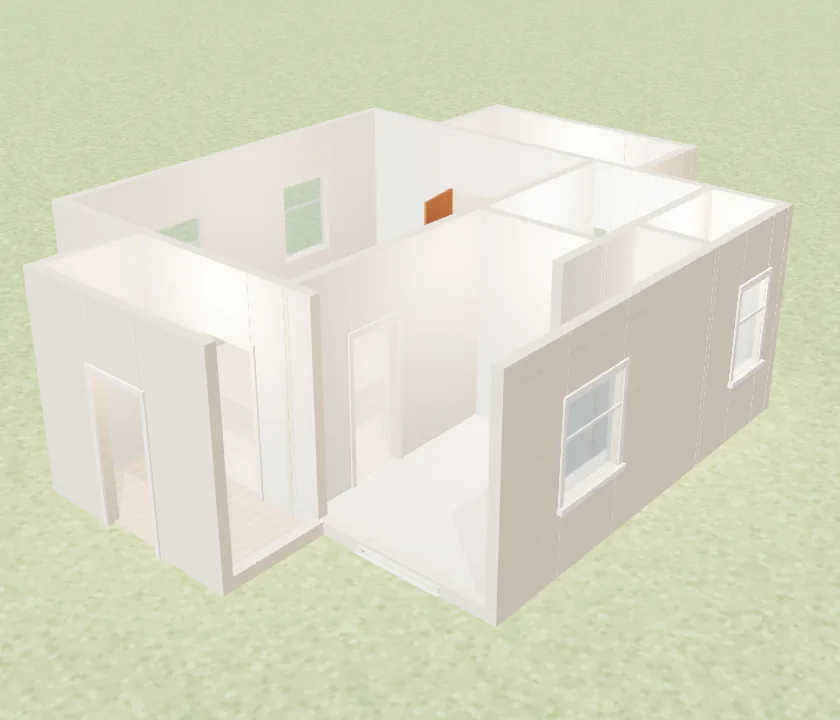
3D model
Drop a floor plan here
Photo, PDF, DXF or SVG · free, no sign-up
Or try a sample:
What you get
- A 3D house built from the plan's walls, not a generated picture
- Walk through it, lift the roof, look into each room
- A PNG of any view; a GLB model on Pro
Good to know
- Furniture and finishes are yours to add.
- A faint drawing may need a wall fixed first.
Questions
Is it free?+
Your first conversion is free with no account. A free account gets 3 credits every month; a credit converts one drawing. PDF and PNG exports carry a small Planel mark on the free plan, and a DXF costs 1 credit. Pro includes 100 credits a month and every export without the mark.
Is the 3D model generated by AI?+
No. AI reads the drawing into walls; the 3D model is built from those walls in your browser. That is why it matches the plan exactly and changes when you edit it.
Can I fix what it got wrong?+
Yes. Every wall, door and window is editable: drag a wall end, type a length, add a door. Rooms reshape themselves as the walls change, and the 3D model follows.